

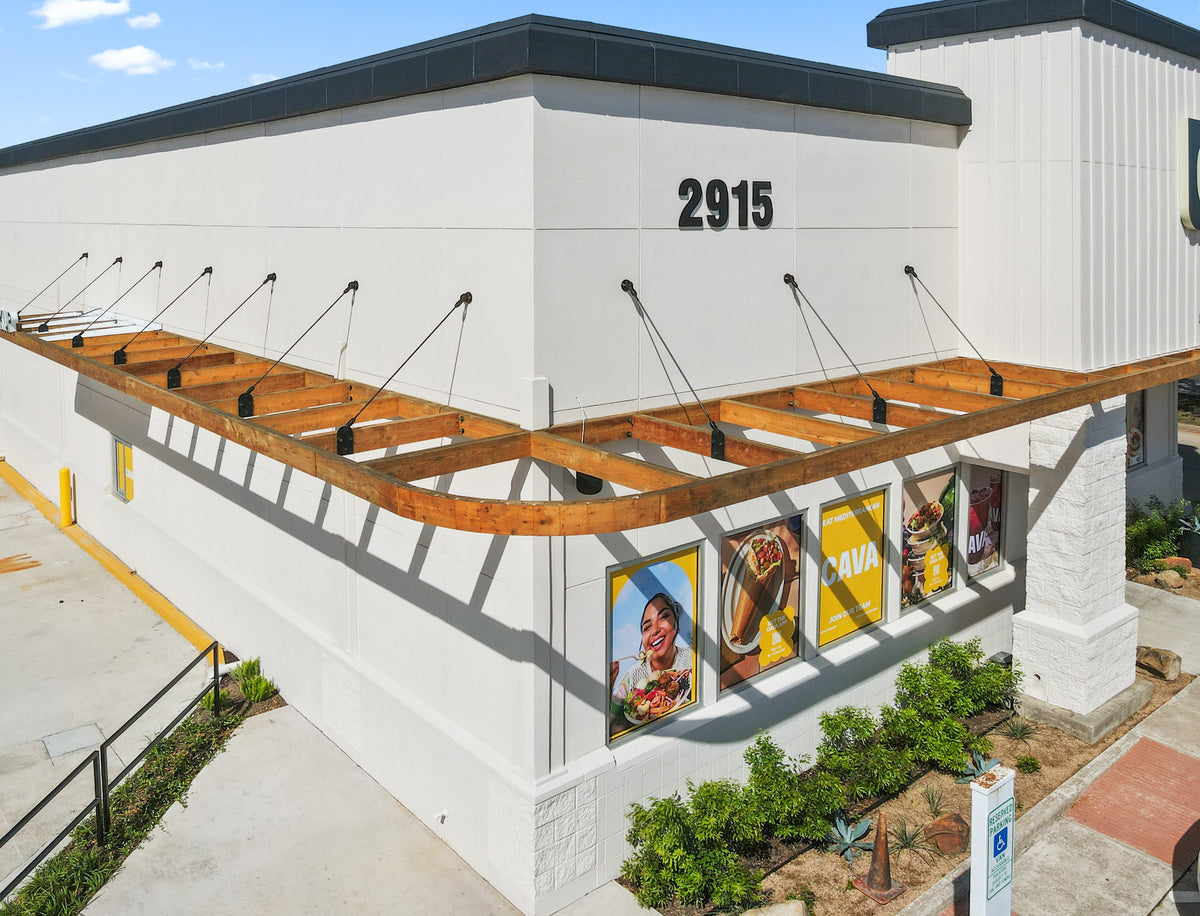
Steel awning brackets and tie rod supports for storefront canopies, door canopies, porch roofs and timber awnings. Each support is a steel rod running from a bracket on the wall above down to a bracket on the canopy, holding it up in tension, with no posts underneath. We manufacture complete awning support systems in Texas, made to your measurements.
Design your awning supports online
Enter your measurements and our designer works out every rod, bracket and fitting. You see the system in 3D, and the price updates as you go.
What goes into each support
- Wall bracket: a heavy-duty steel bracket that mounts to the wall above the awning.
- Canopy bracket: a steel bracket on the awning's beam or frame.
- Tie rod: 1/2", 3/4" or 1" steel rod, pinned to both brackets with clevises, so it sits at whatever angle your design calls for.
- Turnbuckle (optional): 6" of take-up for tensioning and leveling the awning after it's installed.
Our steel awning brackets come in three face-mount shapes: round (3 1/16" across), square (4" × 4") and rectangular (1 1/2" × 6"). You can also use your own brackets, or have us build to your architect's bracket design.
Finishes
Every part ships as unfinished steel, or in our matte black powder coat, a durable finish suited to outdoor awnings. Add powder coating in the cart. For coastal or very wet locations, we also offer galvanizing by quote: request a quote and we'll price it for your project. Galvanizing adds to the lead time.
Storefronts and commercial projects
We've shipped awning supports to customers in 42 states and Canada, from Michigan and California to Texas, and builders have used them on restaurant storefronts in Texas, Indiana and Florida. See the CAVA project: twelve 1/2" tie rods per location, on the builders' own bracket designs, powder coated and shipped in under three weeks.
We fabricate from your drawings, and custom work is priced like everything on our site, by the pounds of steel and inches of weld, with no charge for customization. Request a quote.
Questions
How far apart should awning supports be, and at what angle?
It depends on the project: the weight of the canopy, how far it projects from the wall, what the wall can carry, and the look you want. Spacing, rod angle and rod diameter should be set by the project's engineer of record or another qualified professional.
Many customers choose a rod angle of about 45°. It's a common balance: steeper rods carry less tension and pull less on the wall, but need a wall bracket mounted much higher above the canopy, while shallower rods sharply increase the forces. At 45°, the wall bracket sits as far above the canopy as the canopy projects from the wall.
It's also the most economical angle. For a given rod, 45° supports the most canopy for each foot of steel you buy: steeper rods need more steel to reach the canopy, and shallower rods need far more tension to hold up the same load. Our designer builds whatever spacing and angle your design calls for, and the rated capacities of our turnbuckles and clevises, along with nominal rod capacities, are on our technical specifications page for your engineer.
What rod size do I need?
That's part of the same engineering decision. We offer 1/2", 3/4" and 1" rods in the designer, and larger custom assemblies up to 2" in diameter.
Can you match brackets I already have, or my architect's design?
Yes. Choose "My own brackets" in the designer and enter the distance between their pins, or send us drawings and we'll build to them.
Do you install?
No. We manufacture and ship the parts; your builder or installer fits them.
Tie rod systems are architectural hardware and are not engineered or load-rated for a particular structure. Have a qualified engineer confirm that a system suits your building before relying on it to carry load.
Looking for ceiling or wall-to-wall tie rods? See all our architectural tie rod systems.

