

Architectural tie rods, also called structural tension rods, steel tension rods or architectural tie bars, are steel rods that tie two parts of a building together and hold them in tension: a canopy to the wall above it, one wall or column to another, or the two sides of a vaulted ceiling. Done well, they're as much a design feature as a connection: slim black rods, clean brackets and exposed timber for a clean, industrial look.
We manufacture complete tie rod systems in Texas: rods, clevises, turnbuckles, brackets and plates, cut and built to your measurements.
Design your system online
Choose a system, enter your measurements, and our designer builds every rod, plate and bracket to fit. You see it in 3D, and the price updates as you go.
Awning and canopy tie rods
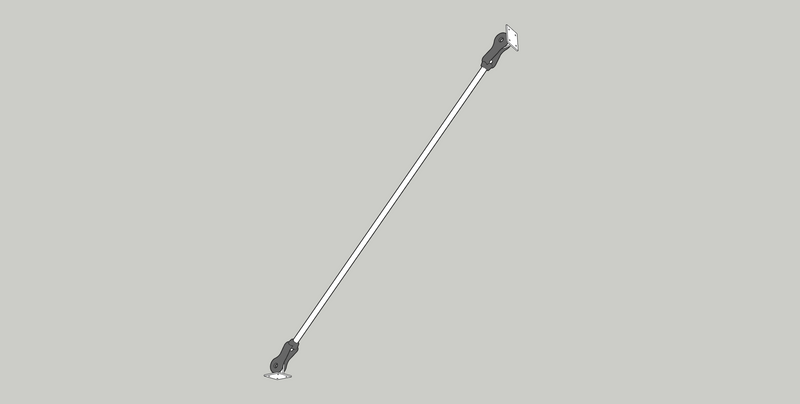
Hold up an awning, door canopy, porch roof or storefront canopy from the wall above it. Each rod pins to a round, square or rectangular bracket at each end, or to your own, with an optional turnbuckle for tensioning the awning after it's installed. See them at work on CAVA restaurants, or read more about awning brackets and tie rod supports. Design an awning system
Wall-to-wall and column-to-column tie rods
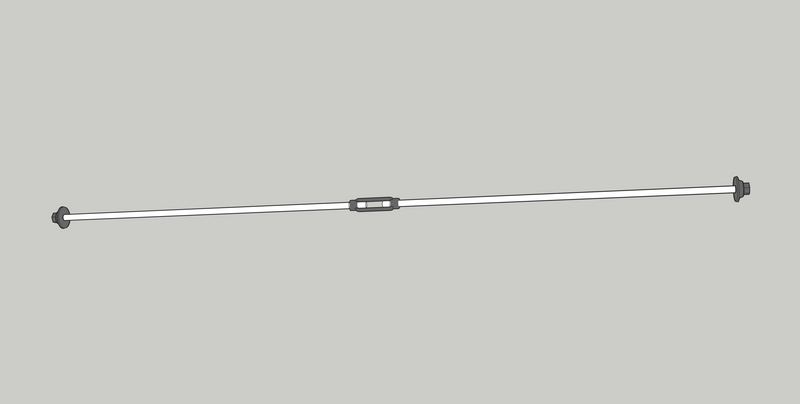
Tie two walls, columns or posts together, pinned to our face-mount brackets or run straight through the timber and held by an ogee washer and nut. Design a wall-to-wall system
Vaulted ceiling tie rods
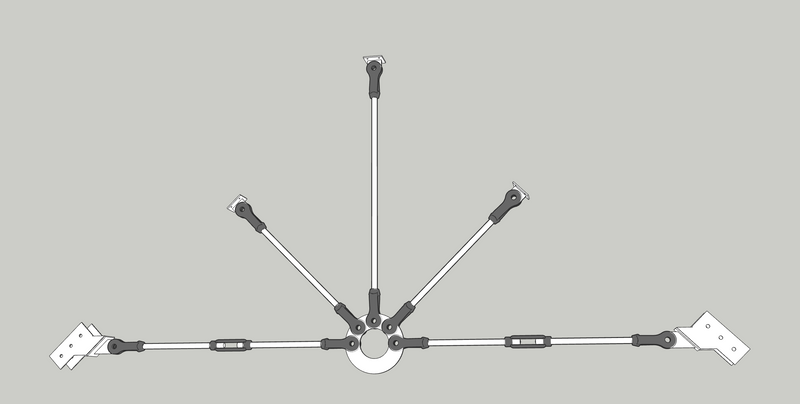
Tie the two sides of a pitched roof or vaulted ceiling together, from exposed rafters or a finished ceiling. Ceiling tie rods are also called steel rafter ties or collar ties: they do the job of a timber collar tie with a slim steel rod. Choose how many connection points:
- 2-point: a single horizontal rod
- 3-point: horizontal rods with a vertical rod up to the ridge
- 4-point: horizontal rods with diagonal supports to the roof
- 5-point: horizontal rods with vertical and diagonal supports
Rods in 3-, 4- and 5-point systems meet at a steel center plate.
Built your way
- Rods: 1/2", 3/4" or 1" diameter, up to 20 feet each; a turnbuckle joins two rods for longer spans.
- Ends: a clevis and pin to a steel bracket, or straight through the timber with an ogee washer and heavy hex nut.
- Turnbuckles: optional, with 6" of take-up for tightening after installation.
- Brackets: round, square and rectangular face-mounts, pitched brackets for rafters and beams, and diagonal brackets for vaulted ceilings, or your own.
- Finish: unfinished steel, or matte black powder coat added in the cart.
Dimensions, materials and part ratings for every turnbuckle, clevis and rod are on our tie rod technical specifications page.
Custom and commercial work
Need something the designer doesn't cover? We build tie rod assemblies up to 2" in diameter, and we fabricate from your drawings, including brackets you or your architect have designed. Custom work is priced the same way as everything on our site, by the pounds of steel and inches of weld, with no charge for customization. Request a quote, or see how it works.
Tie rod systems are architectural hardware and are not engineered or load-rated for a particular structure. Have a qualified engineer confirm that a system suits your building before relying on it to carry load.


